Paris, France
Under studies
A2
The cession of the Cité Administrative site by the State presents a unique opportunity to make a major contribution to the ongoing urban renewal project in the broader city center of Toulouse.
Client
Program
Area
Planning
Client
CDC Investissment Immobilier
Maîtrise d’ouvrage déléguée
Theop
Program
Office building: meeting rooms, green terraces, rooftop, busines centre, retail.
Area
17,000 m²
Planning
Under studies
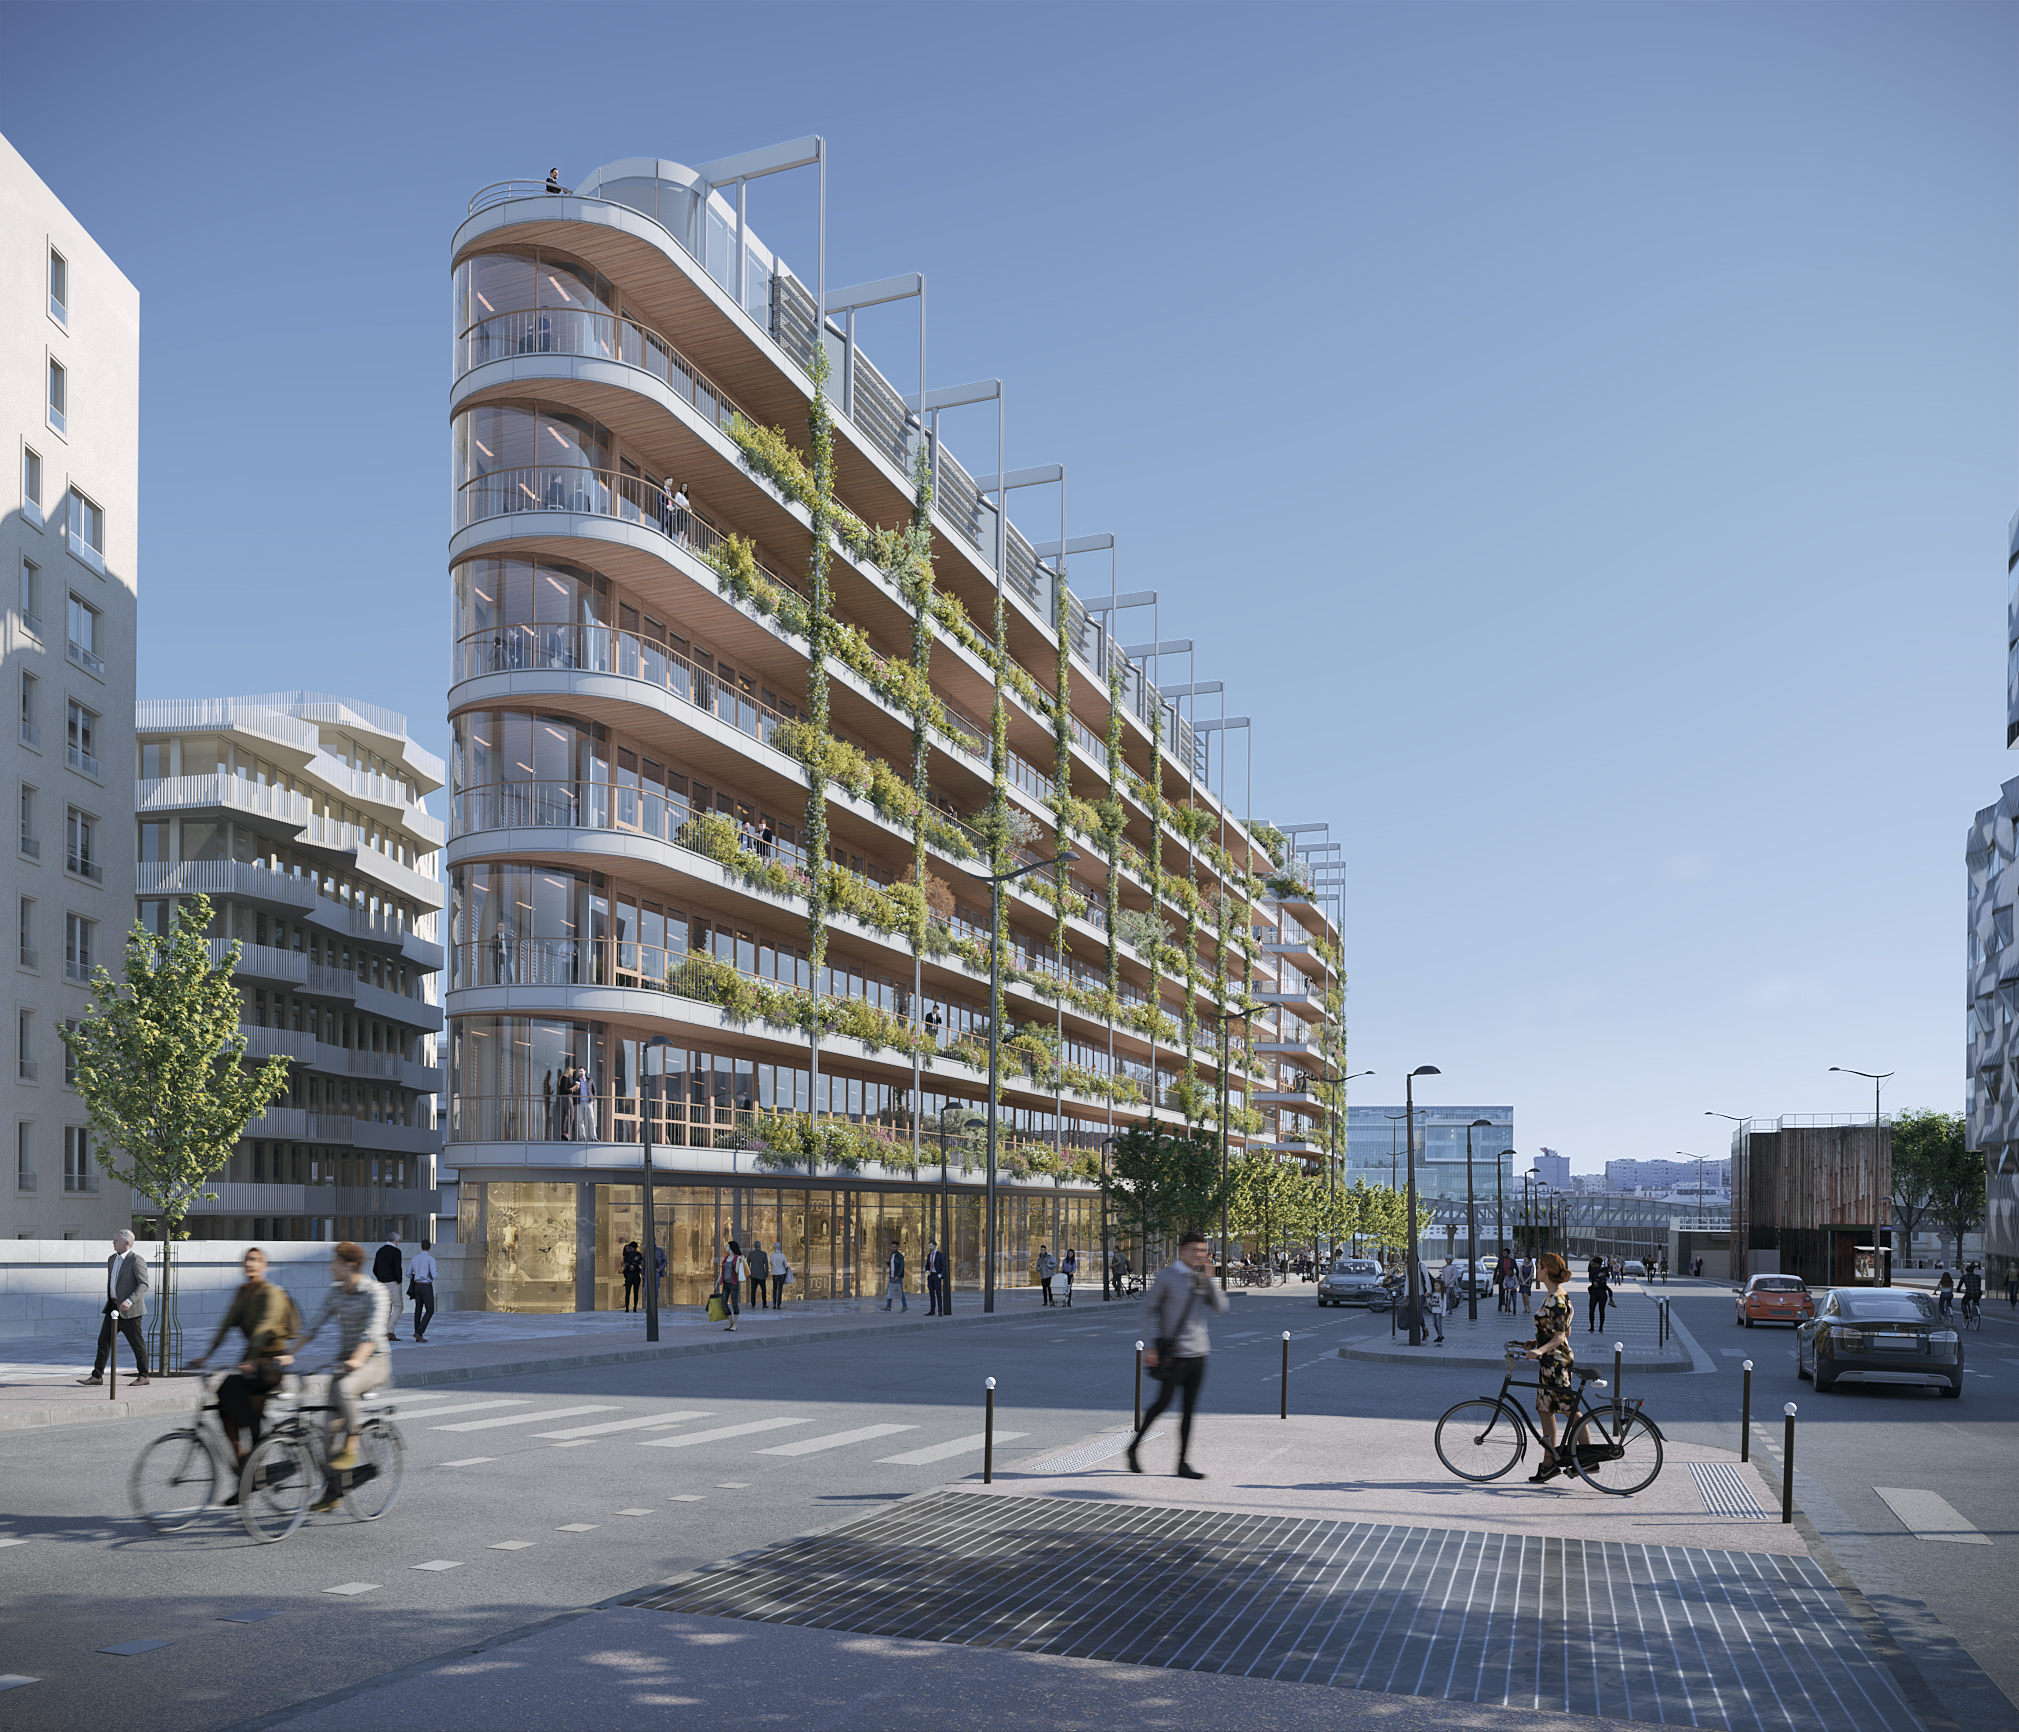
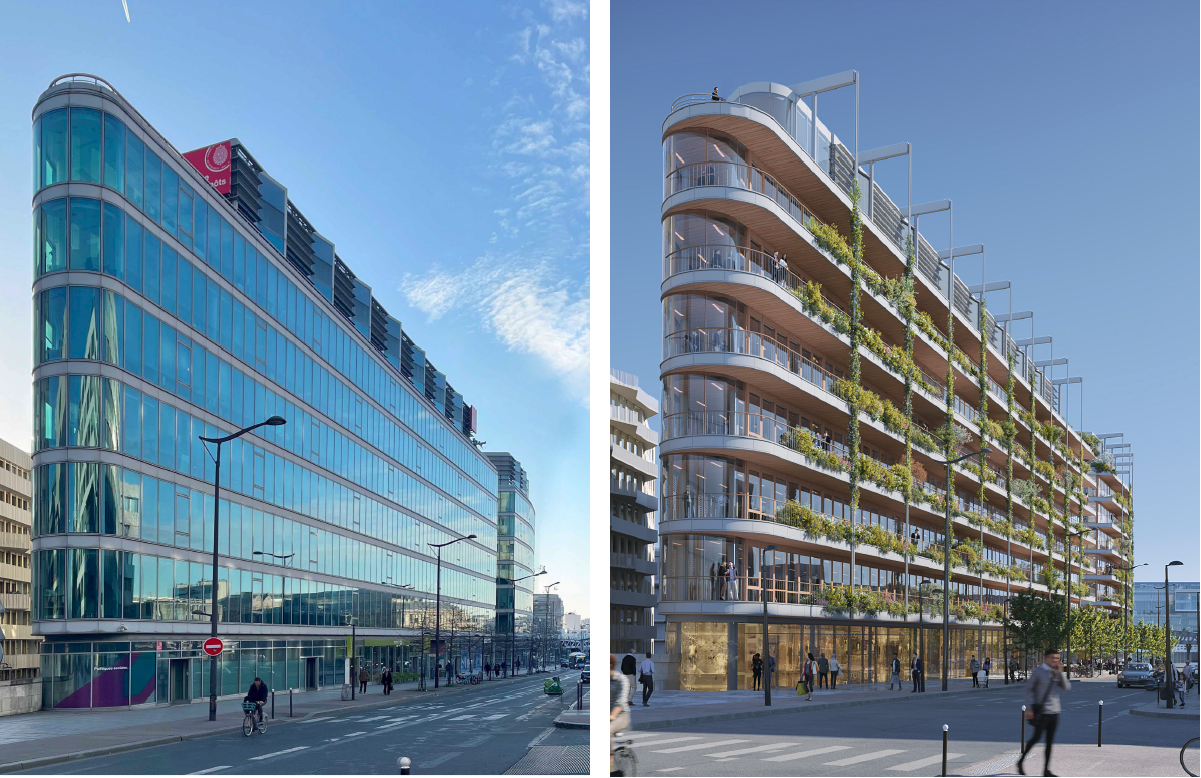
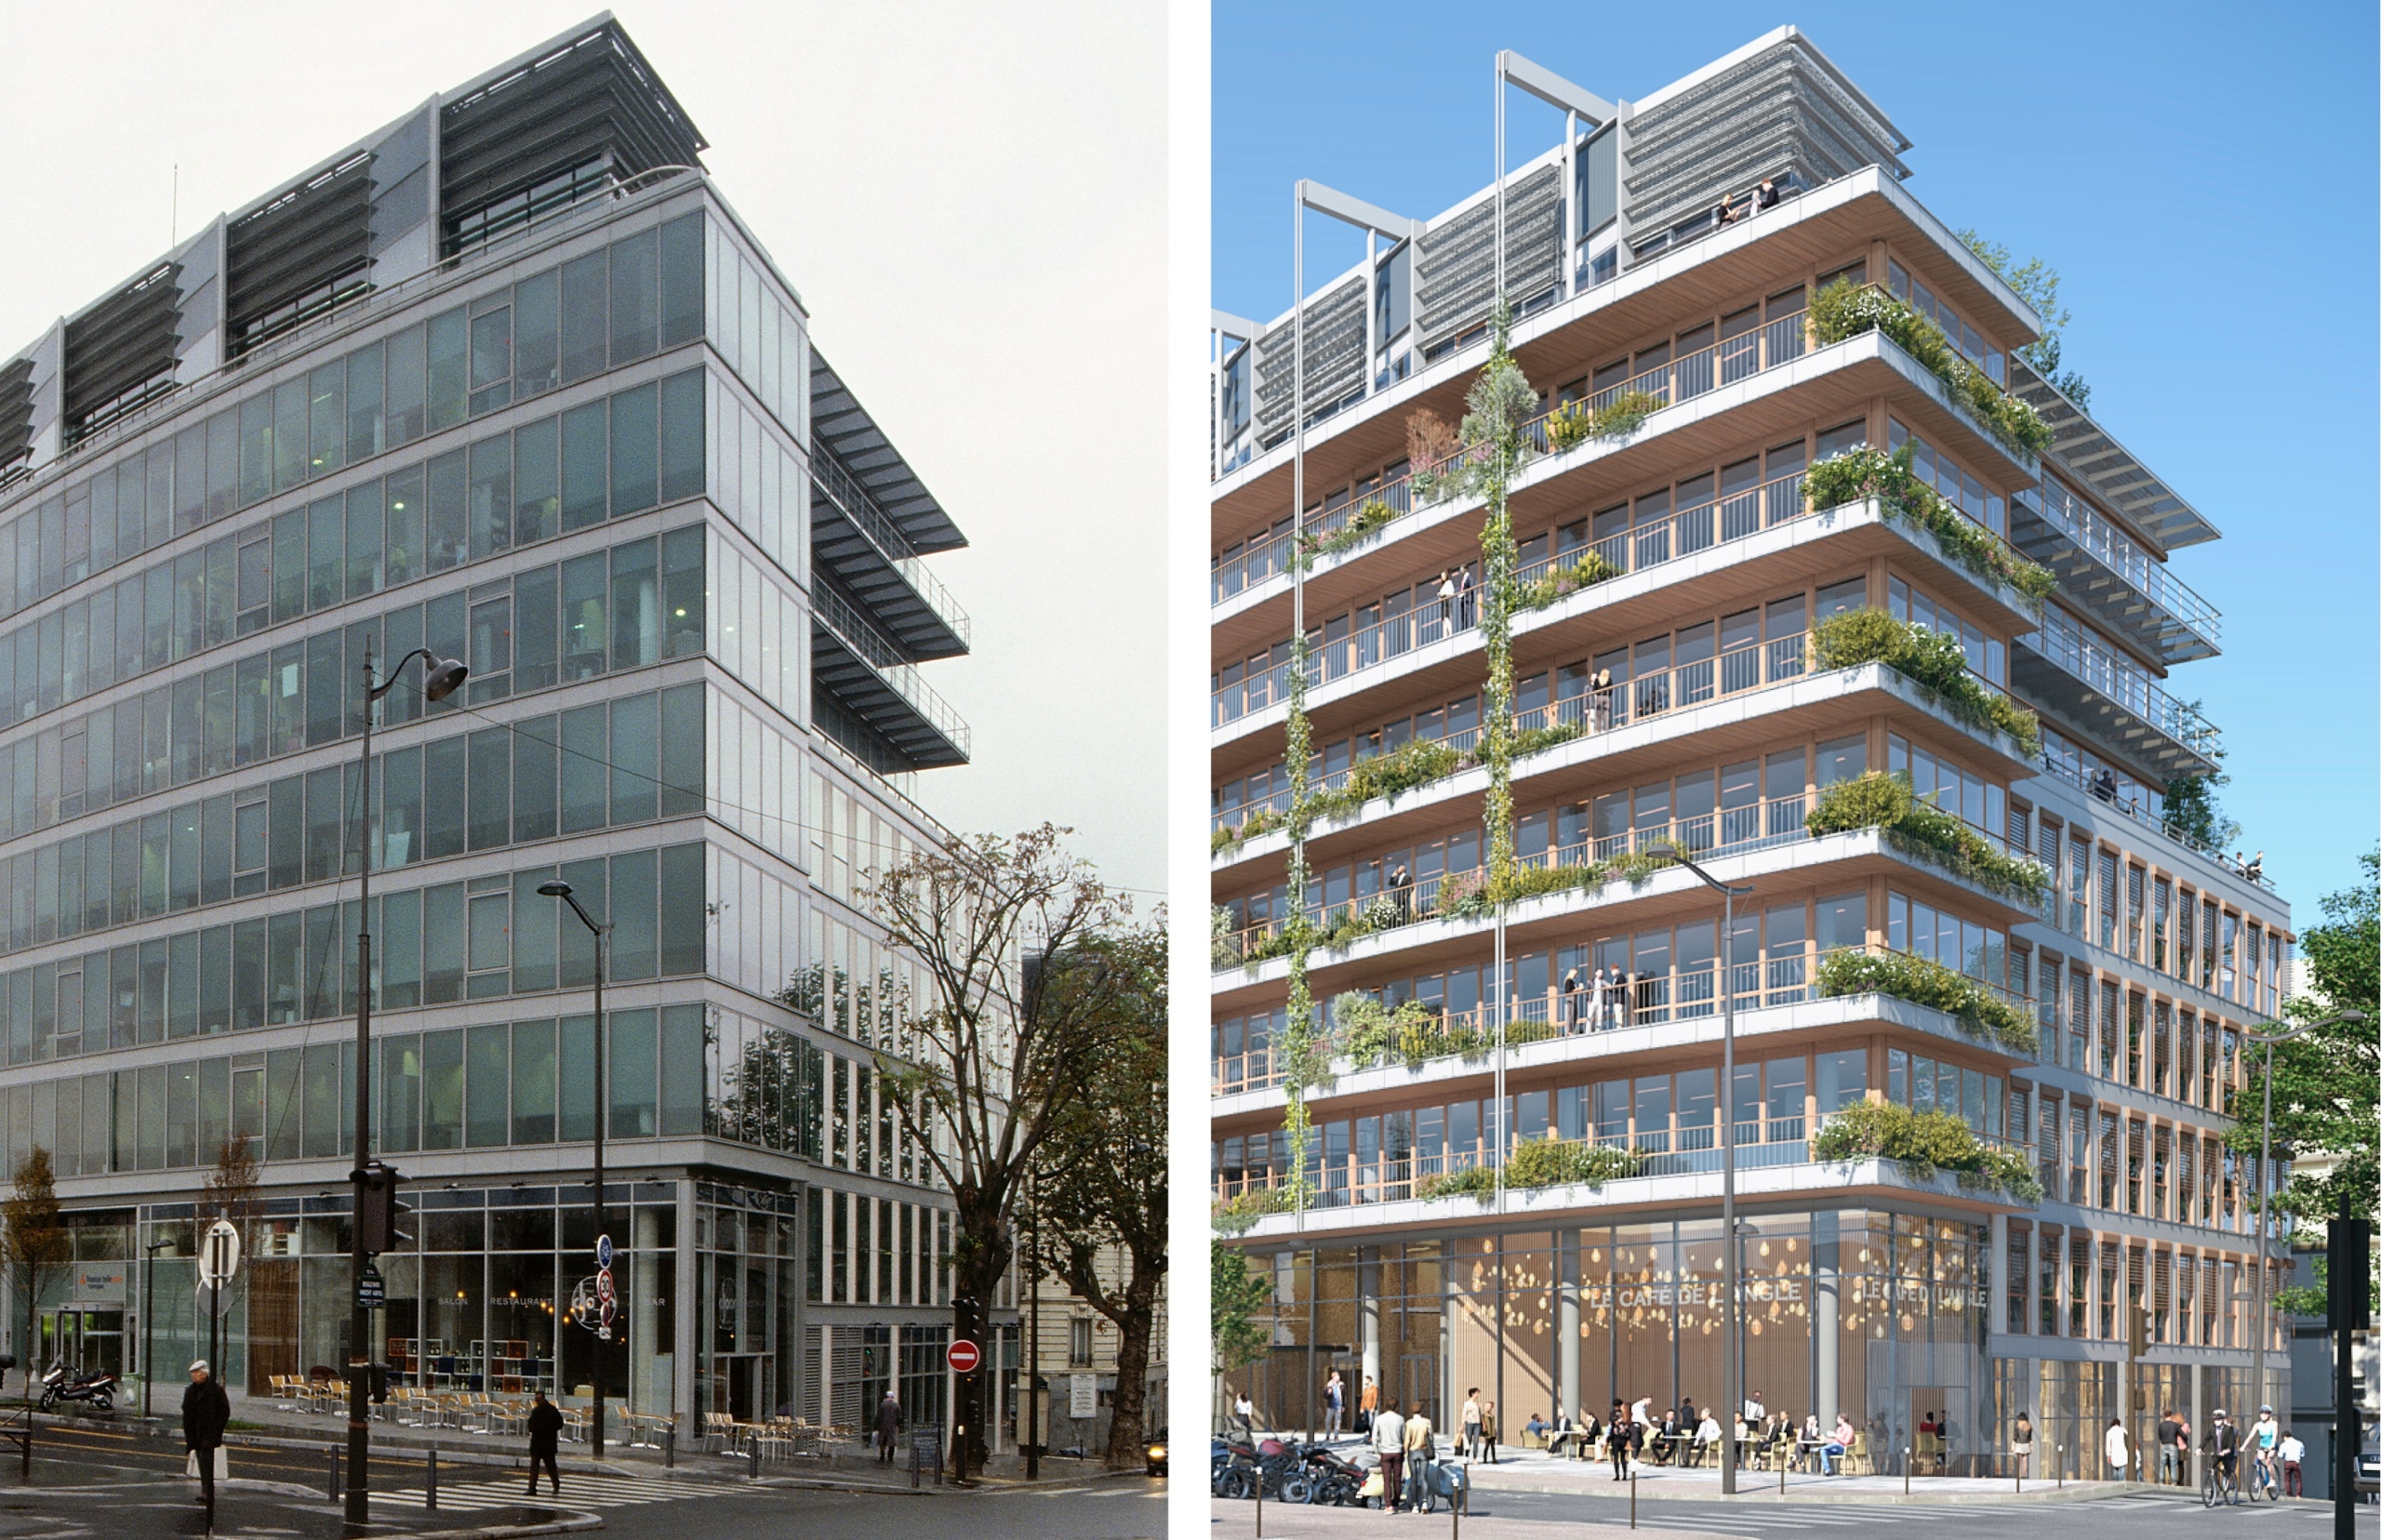
The transformation of an iconic building within the Rive Gauche ZAC in Paris, in response to new standards for user comfort and environmental performance, provides an opportunity to explore an architectural approach that bridges the continuity of a design dating from the 1990s with contemporary renewal.
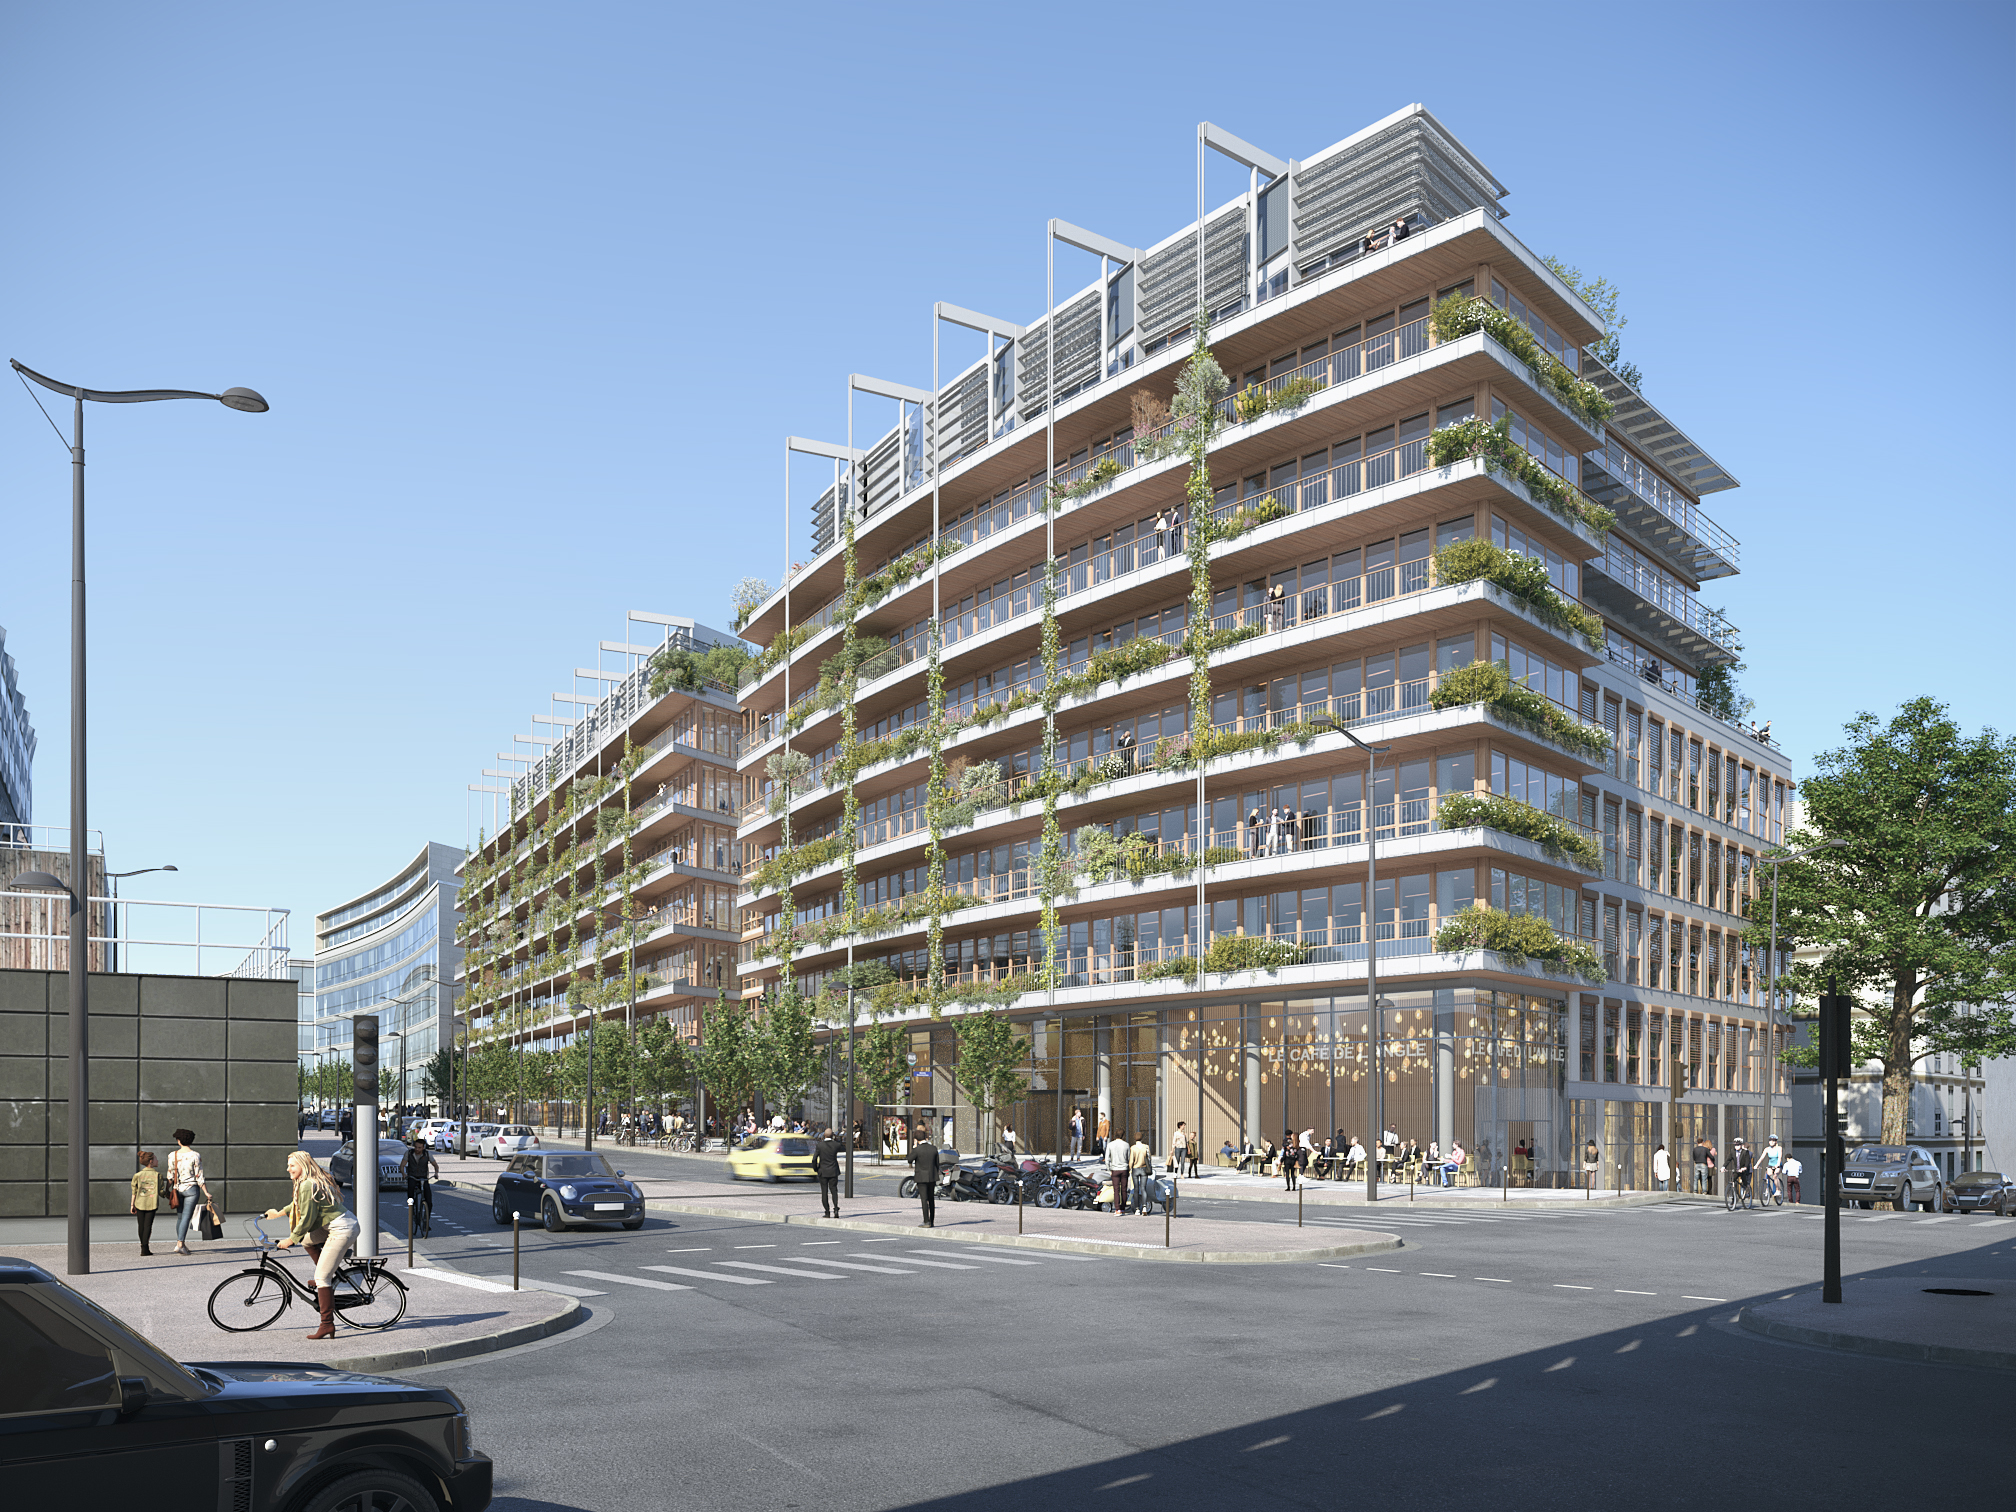
The project is set within a complex urban context, at the meeting point between preserved historic blocks and the contemporary compositions of Avenue de France. Designed as a seamless transition between these two worlds, it articulates its volumes and façades to engage with each of its surroundings. Particular attention to the ground floors, through-connections and landscaped areas strengthens the building’s integration into the urban fabric while asserting a contemporary identity that remains respectful of its environment.
The existing building is distinguished along Avenue de France by its rounded prow and smooth façade, elegantly articulated by strips of glass and aluminium that unfold across its surface.
The project seeks to extend and enrich the building’s original concept in order to meet new uses and contemporary expectations. The aluminium strips are projected outward from the façade to a depth of 1.80 metres, creating generous continuous balconies that run along the entire building. These extensions serve a dual purpose: they act as genuine solar canopies, providing effective shading across the entire façade facing Avenue de France, while also accommodating a major landscape intervention designed by Michel Desvigne. They further extend the working spaces outdoors, introducing new uses and fostering a more direct relationship with the urban landscape.
Suspended by cables connected to substantial steel tie rods emerging from the building’s superstructure, these 500 metres of balconies give the transformation an expressive and iconic character.
The project is set within a complex urban context, at the meeting point between preserved historic blocks and the contemporary compositions of Avenue de France. Designed as a seamless transition between these two worlds, it articulates its volumes and façades to engage with each of its surroundings. Particular attention to the ground floors, through-connections and landscaped areas strengthens the building’s integration into the urban fabric while asserting a contemporary identity that remains respectful of its environment.
The existing building is distinguished along Avenue de France by its rounded prow and smooth façade, elegantly articulated by strips of glass and aluminium that unfold across its surface.
The project seeks to extend and enrich the building’s original concept in order to meet new uses and contemporary expectations. The aluminium strips are projected outward from the façade to a depth of 1.80 metres, creating generous continuous balconies that run along the entire building. These extensions serve a dual purpose: they act as genuine solar canopies, providing effective shading across the entire façade facing Avenue de France, while also accommodating a major landscape intervention designed by Michel Desvigne. They further extend the working spaces outdoors, introducing new uses and fostering a more direct relationship with the urban landscape.
Suspended by cables connected to substantial steel tie rods emerging from the building’s superstructure, these 500 metres of balconies give the transformation an expressive and iconic character.
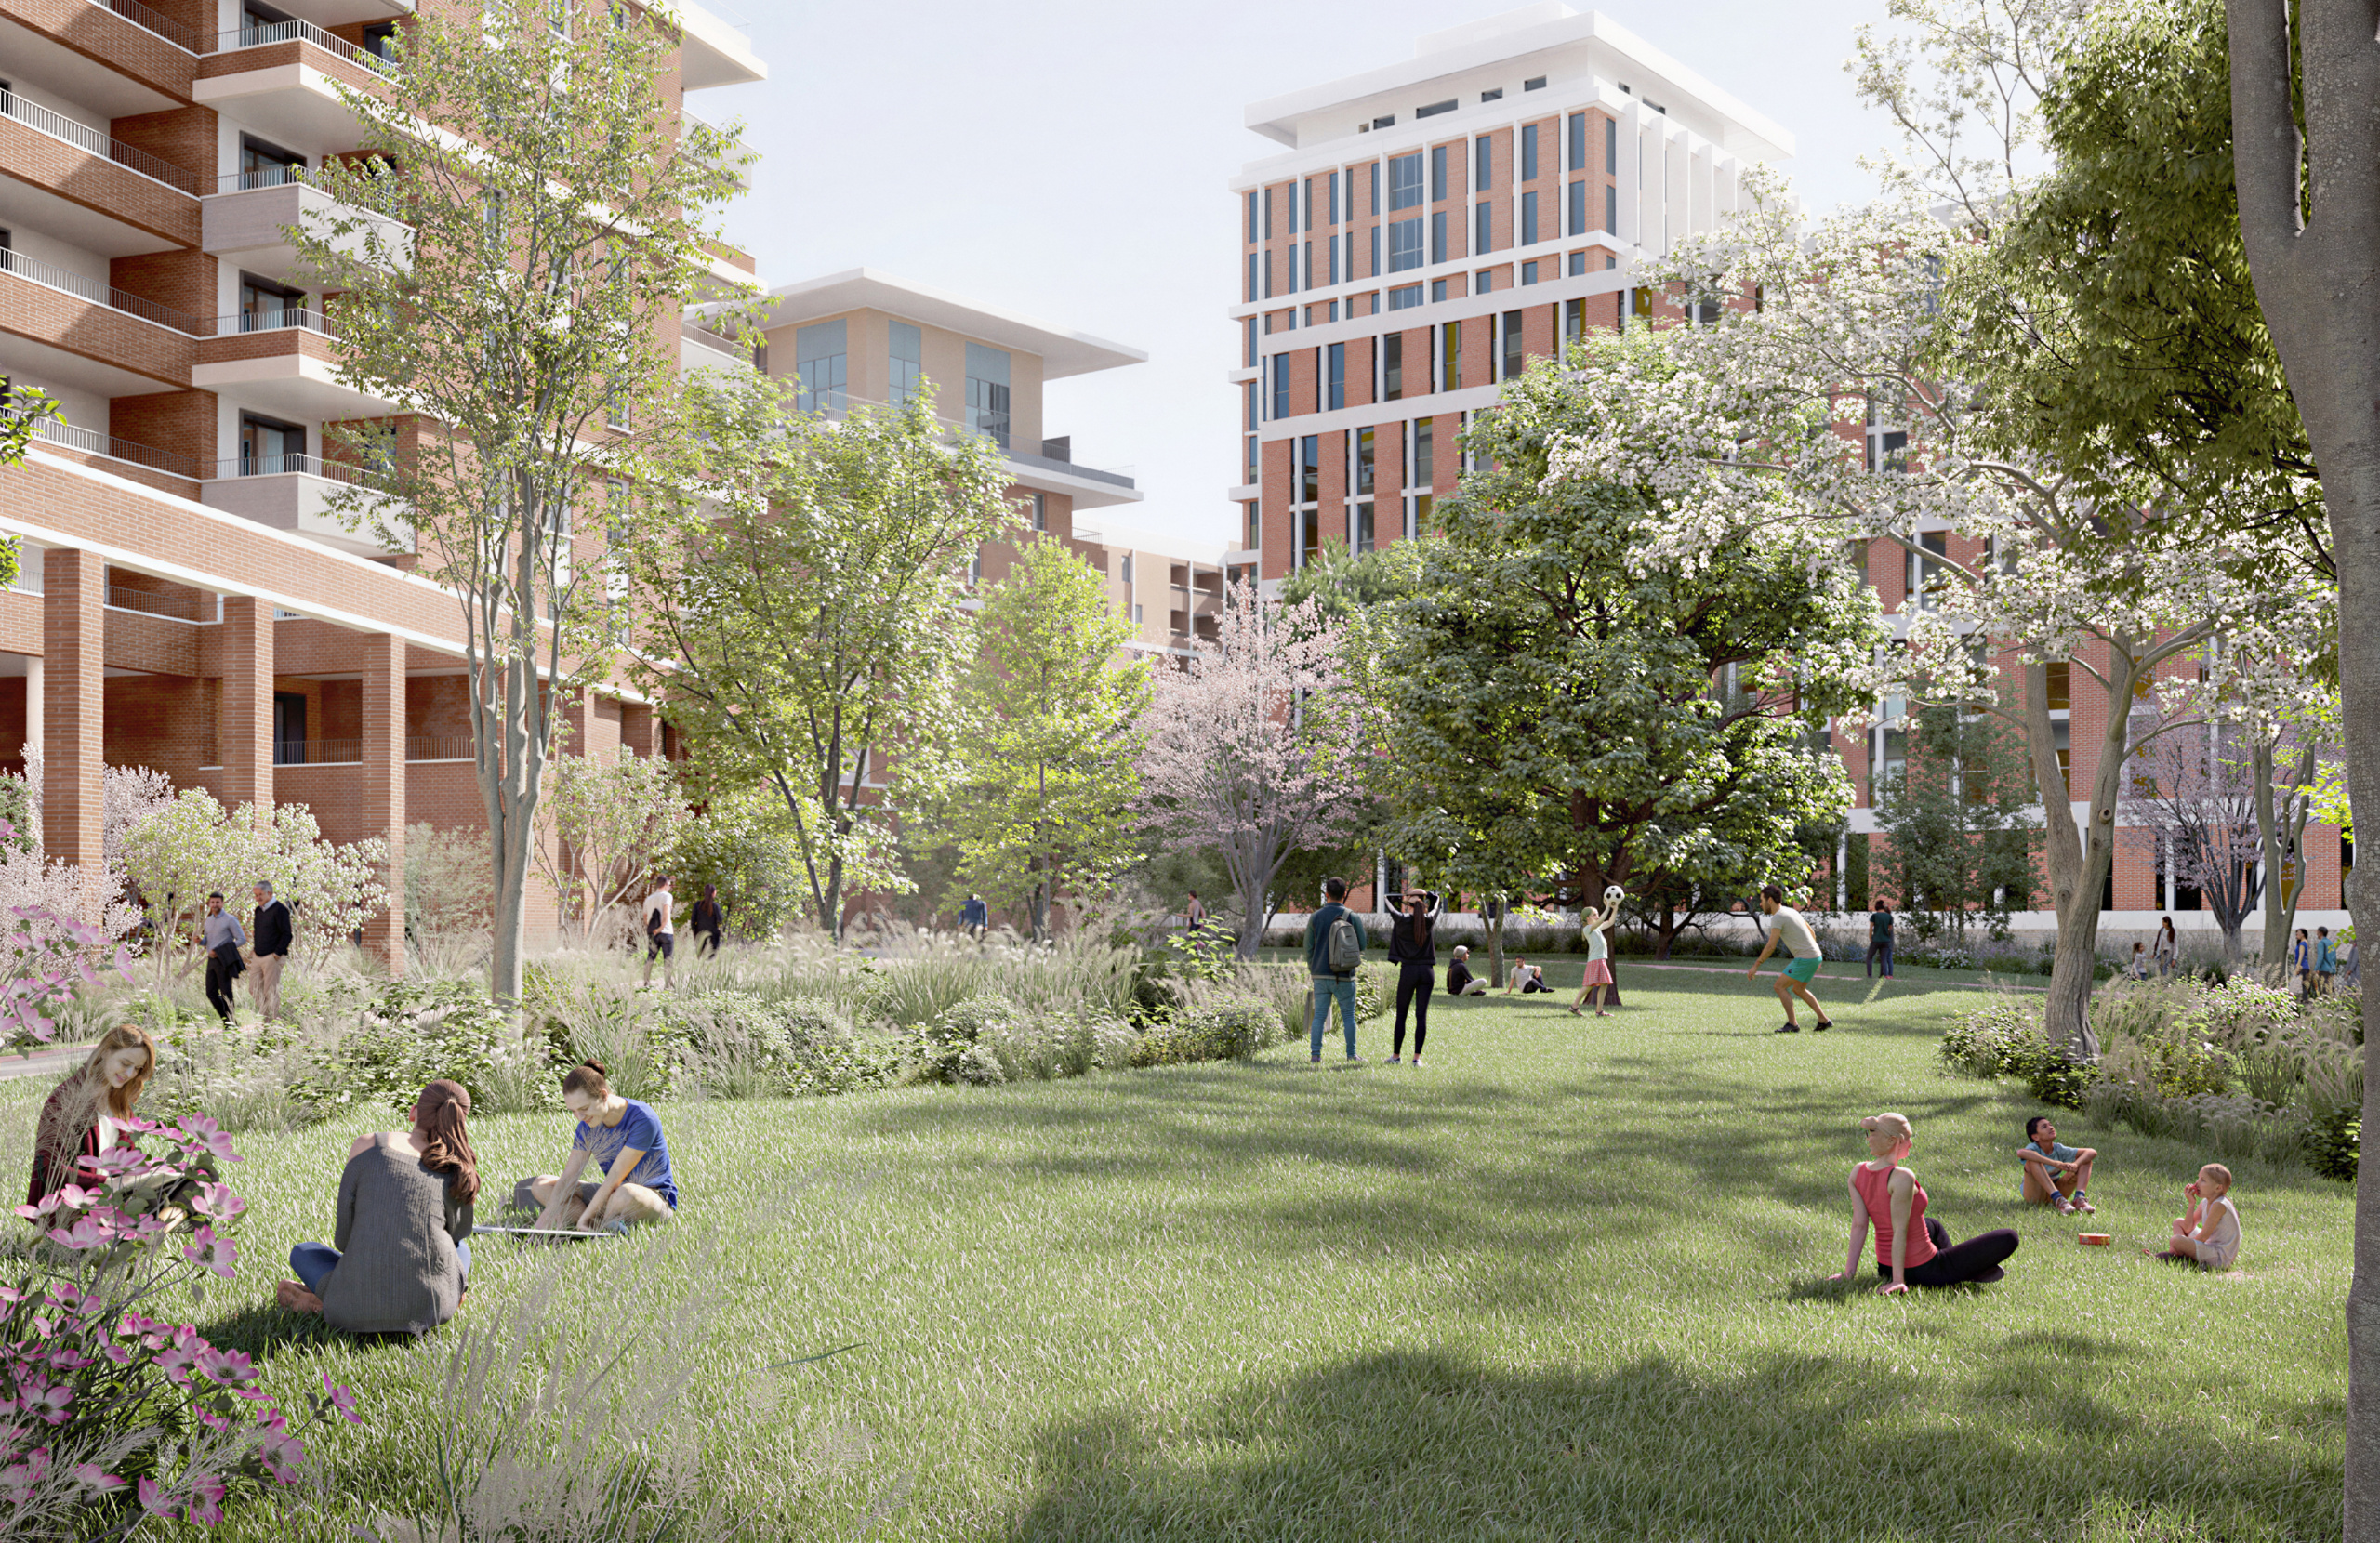
Compans-Caffarelli
Former Toulouse Administrative City
Former Toulouse Administrative City