Paris, France
Under studies
Copernic Synagogue
The project for the new synagogue on Rue Copernic, heir to a rich and complex history, marks two new and highly symbolic stages in its evolution.
Client
Program
Area
Calendrier
Client
ULIF
Program
Reconstruction of the Copernic Street Synagogue
Area
2,000 m²
Calendrier
Under studies
On the one hand, it represents a transition from a Judaism of self-defence, concealed behind an anonymous façade, to a Judaism of openness and transparency, visibly asserting its presence within the city. On the other, it signifies a profound transformation of its mission through the integration of new cultural and community spaces, as well as a very significant increase in the number of worshippers.
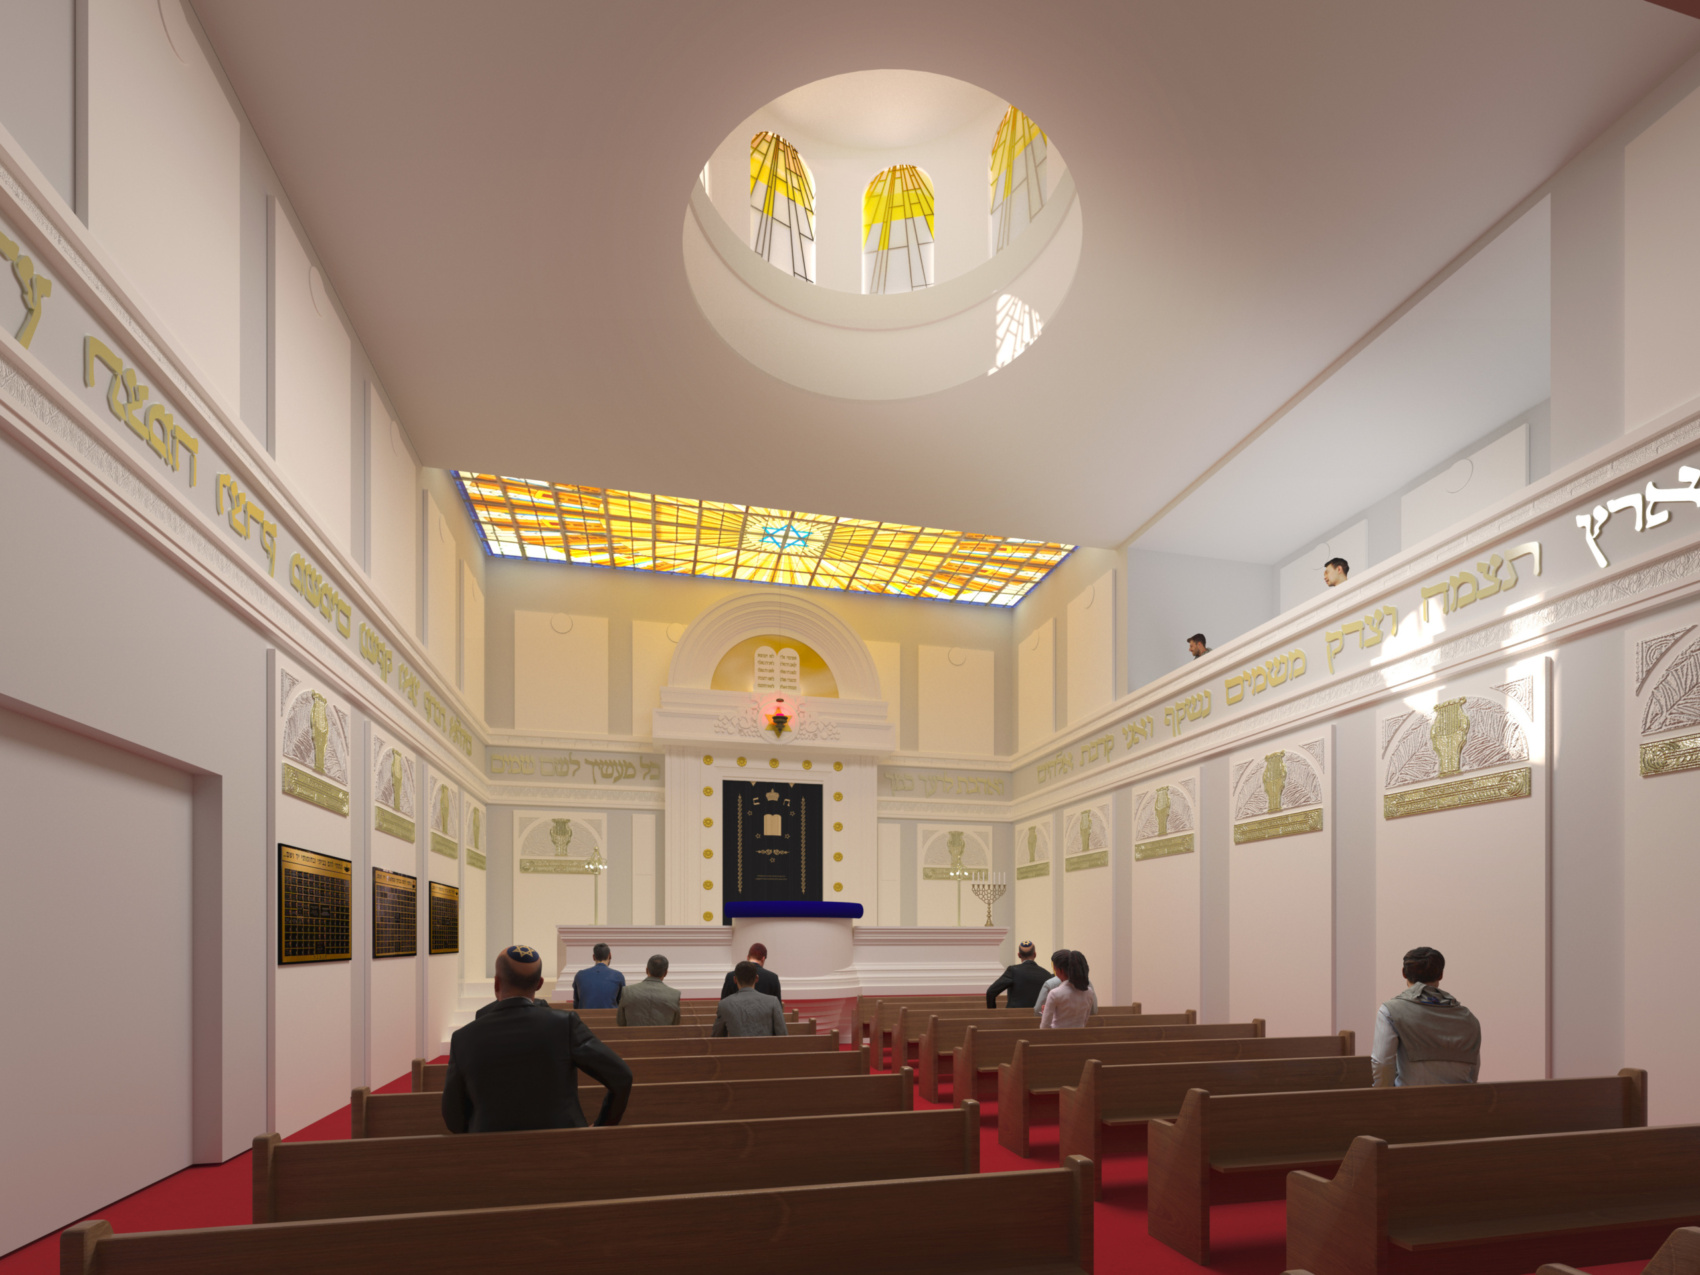
This dual ambition —to double the existing floor area while affirming the synagogue’s presence within the city — has led to the conception of an entirely new building to replace the existing synagogue. In keeping with the spirit of the Shulchan Aruch, which allows for rebuilding and renewal so long as the congregation retains the desire to continue its religious practices and communal life, the exceptional character of the existing prayer hall— a unique Art Deco ensemble of its kind in the world, designed by architect Marcel Lemarié — will be carefully dismantled, preserved and restored, before being reassembled exactly as it was at the heart of the new project, within the prayer hall.
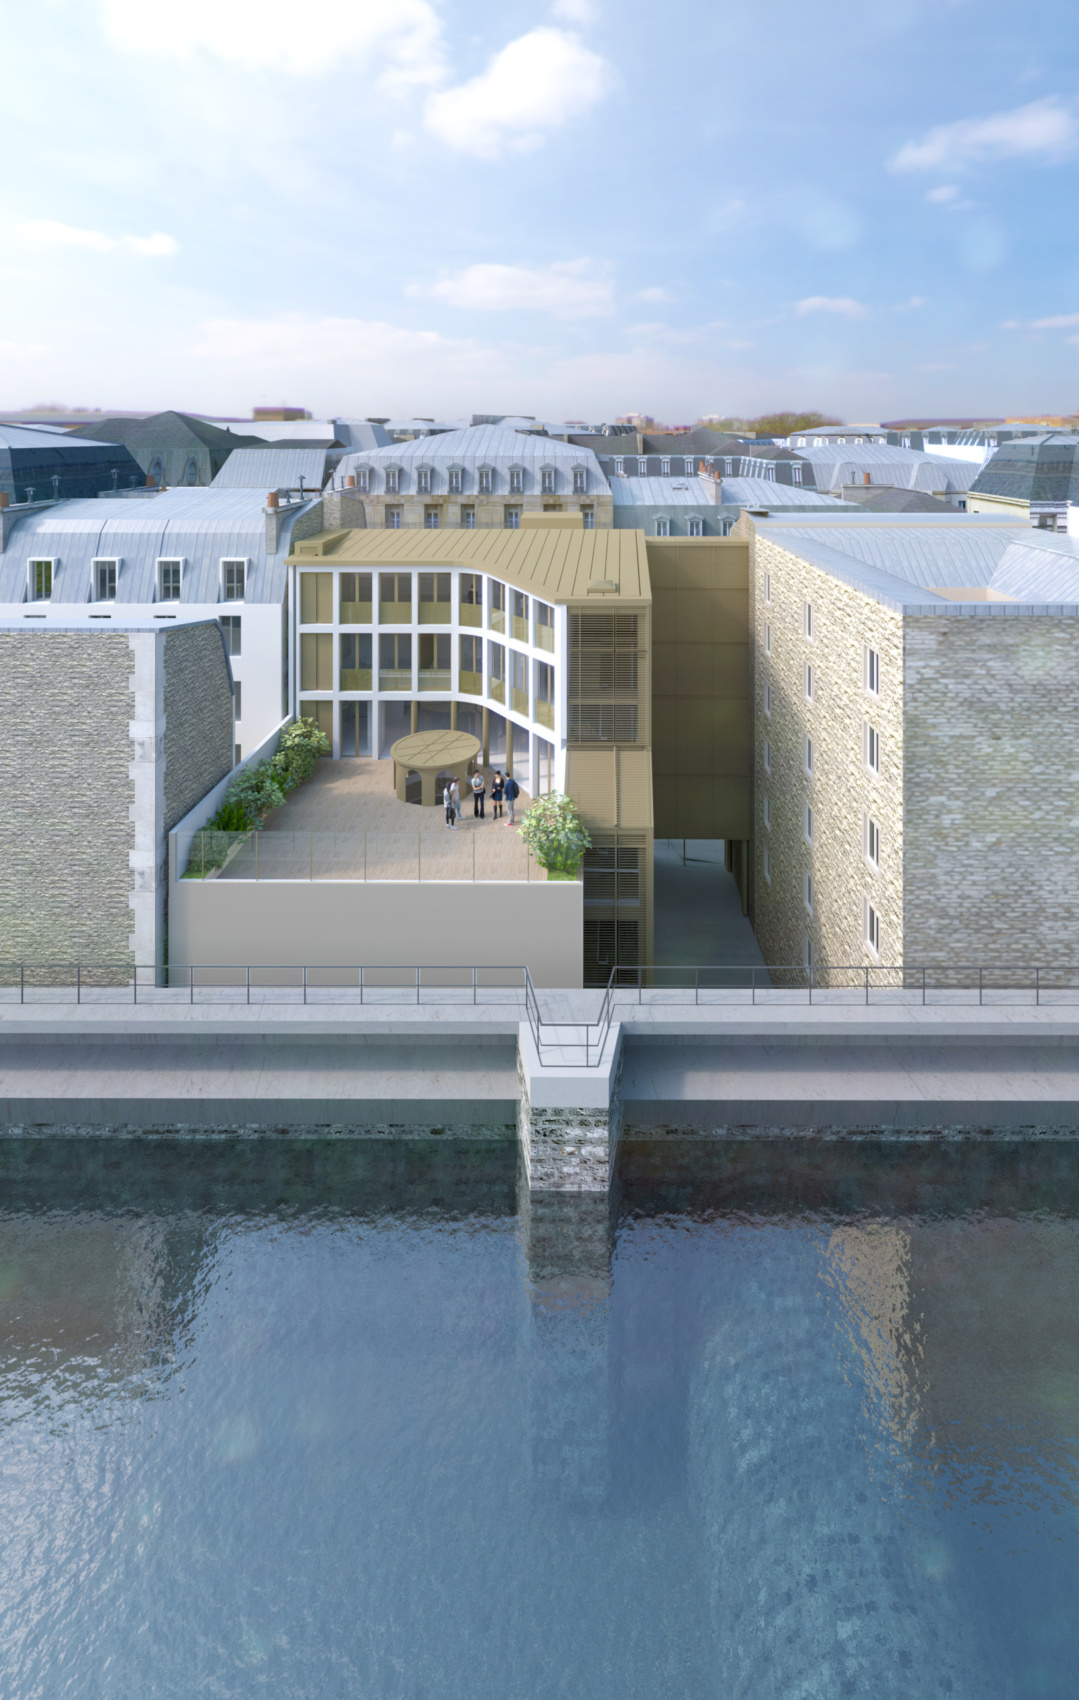
To accommodate the density of the programme and the constraints of the site, as at the Spanish Synagogue in Venice, the prayer hall is positioned above the reception and communal spaces. Reached by a grand monumental staircase, its elevated position provides a generous connection to the street while allowing for a clear organisation, across five levels, of all the functions that bring the synagogue to life: teaching spaces, as well as a flexible venue for concerts and events. The various floor levels have been carefully designed to create a large terrace, conceived as a place for gathering and meeting, with direct views over the basins of the City of Paris water reservoirs and extending seamlessly from a café located at the synagogue’s own centre of gravity.
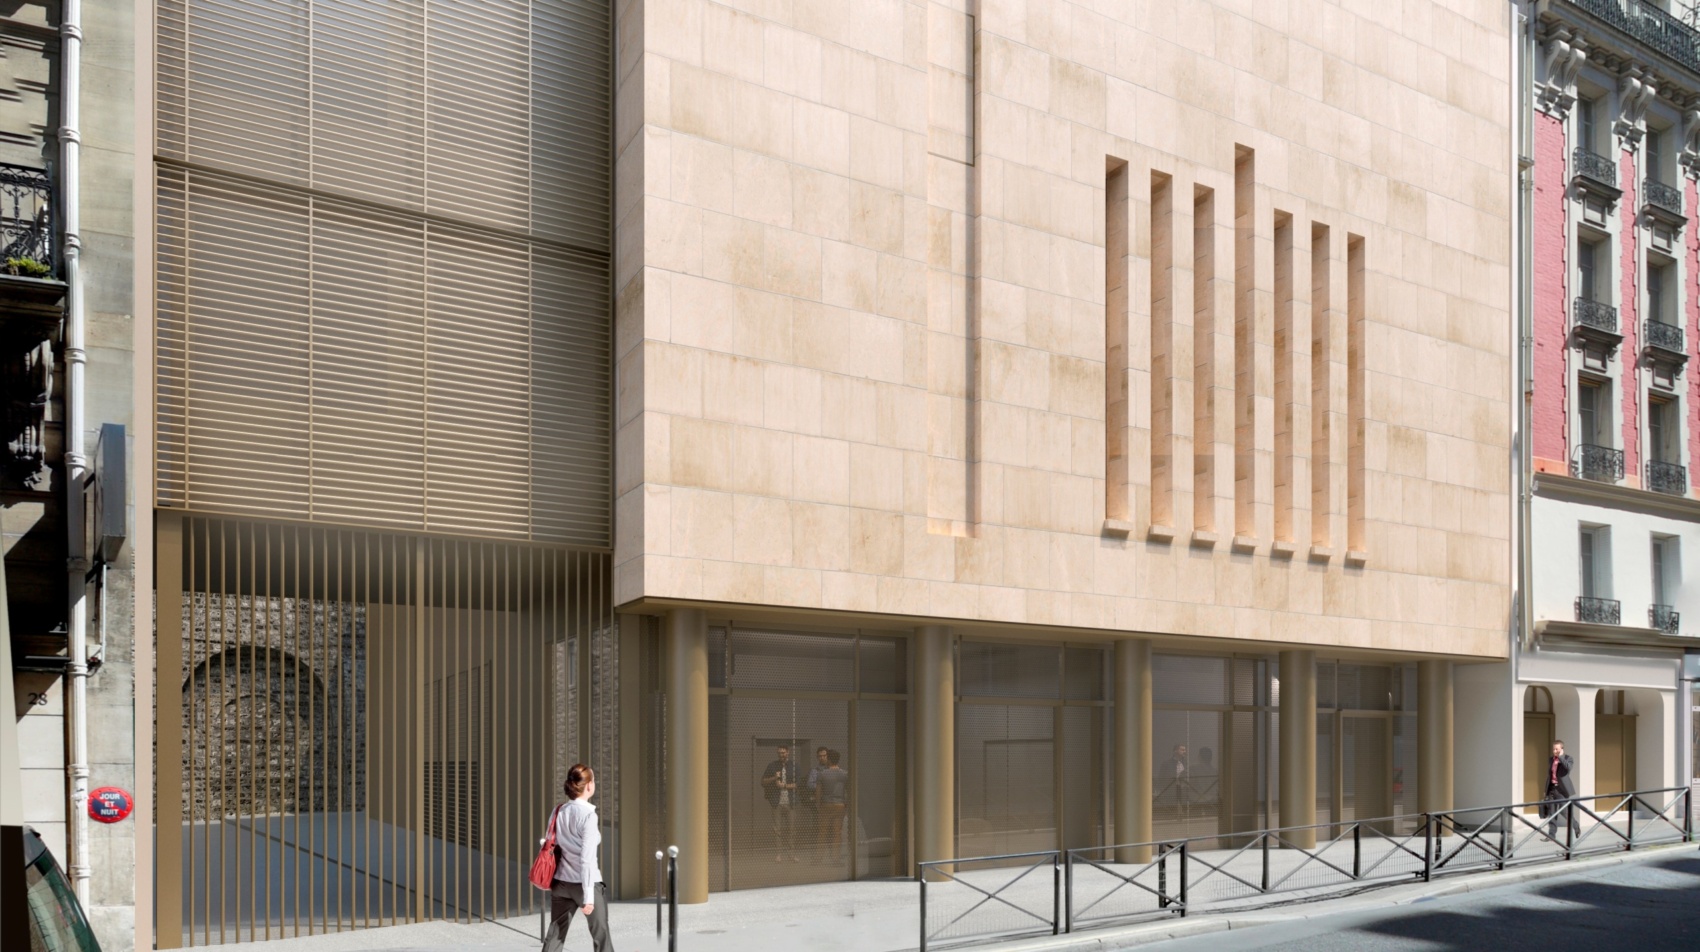
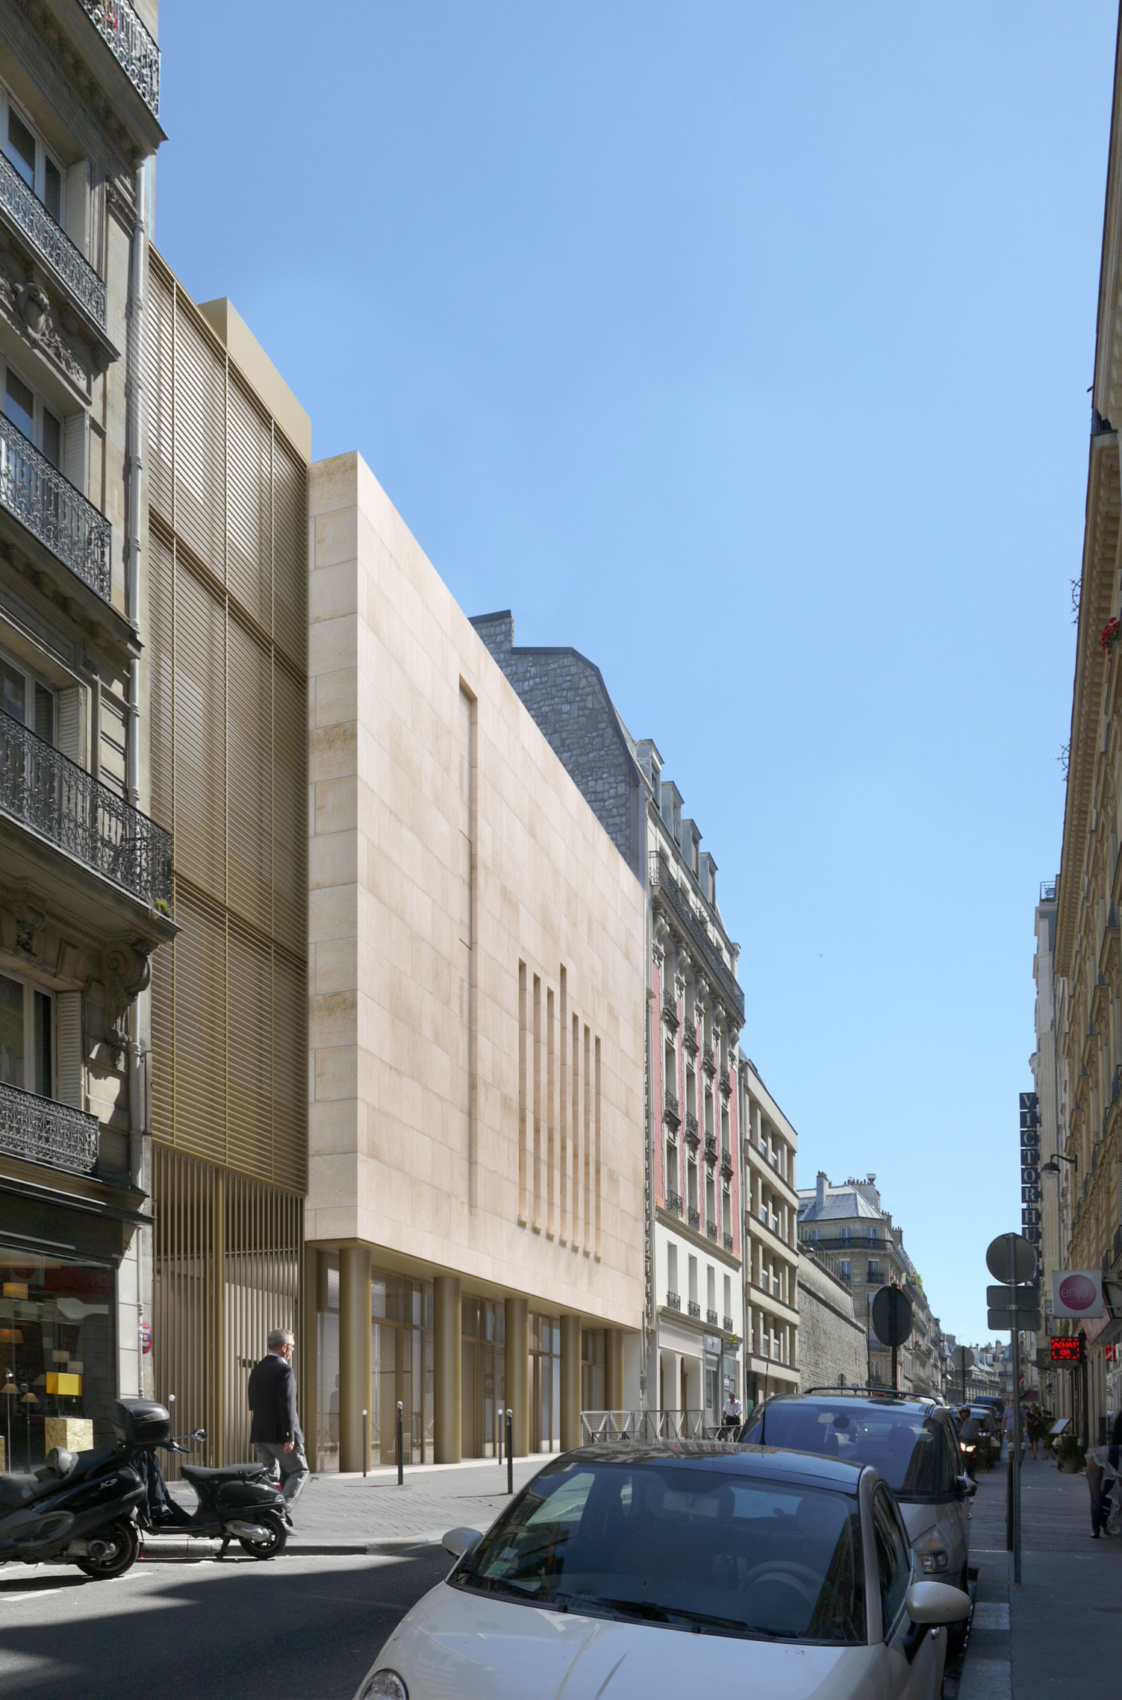
The façade, articulated in response to the scale and rhythm of the Rue Copernic’s plot divisions and punctuated by slender vertical openings with a symbolic design, will assert the presence of the community with quiet dignity. Timeless yet contemporary, constructed in Jerusalem stone and resting on a bronze-columned portico, it will embody “a new page in the great book of Jewish history.
This dual ambition —to double the existing floor area while affirming the synagogue’s presence within the city — has led to the conception of an entirely new building to replace the existing synagogue. In keeping with the spirit of the Shulchan Aruch, which allows for rebuilding and renewal so long as the congregation retains the desire to continue its religious practices and communal life, the exceptional character of the existing prayer hall— a unique Art Deco ensemble of its kind in the world, designed by architect Marcel Lemarié — will be carefully dismantled, preserved and restored, before being reassembled exactly as it was at the heart of the new project, within the prayer hall.
To accommodate the density of the programme and the constraints of the site, as at the Spanish Synagogue in Venice, the prayer hall is positioned above the reception and communal spaces. Reached by a grand monumental staircase, its elevated position provides a generous connection to the street while allowing for a clear organisation, across five levels, of all the functions that bring the synagogue to life: teaching spaces, as well as a flexible venue for concerts and events. The various floor levels have been carefully designed to create a large terrace, conceived as a place for gathering and meeting, with direct views over the basins of the City of Paris water reservoirs and extending seamlessly from a café located at the synagogue’s own centre of gravity.
The façade, articulated in response to the scale and rhythm of the Rue Copernic’s plot divisions and punctuated by slender vertical openings with a symbolic design, will assert the presence of the community with quiet dignity. Timeless yet contemporary, constructed in Jerusalem stone and resting on a bronze-columned portico, it will embody “a new page in the great book of Jewish history.
5* Hotel Château de Cabrières