Montpellier, France
En cours de chantier
ARTFX Montpellier Campus (CAN)
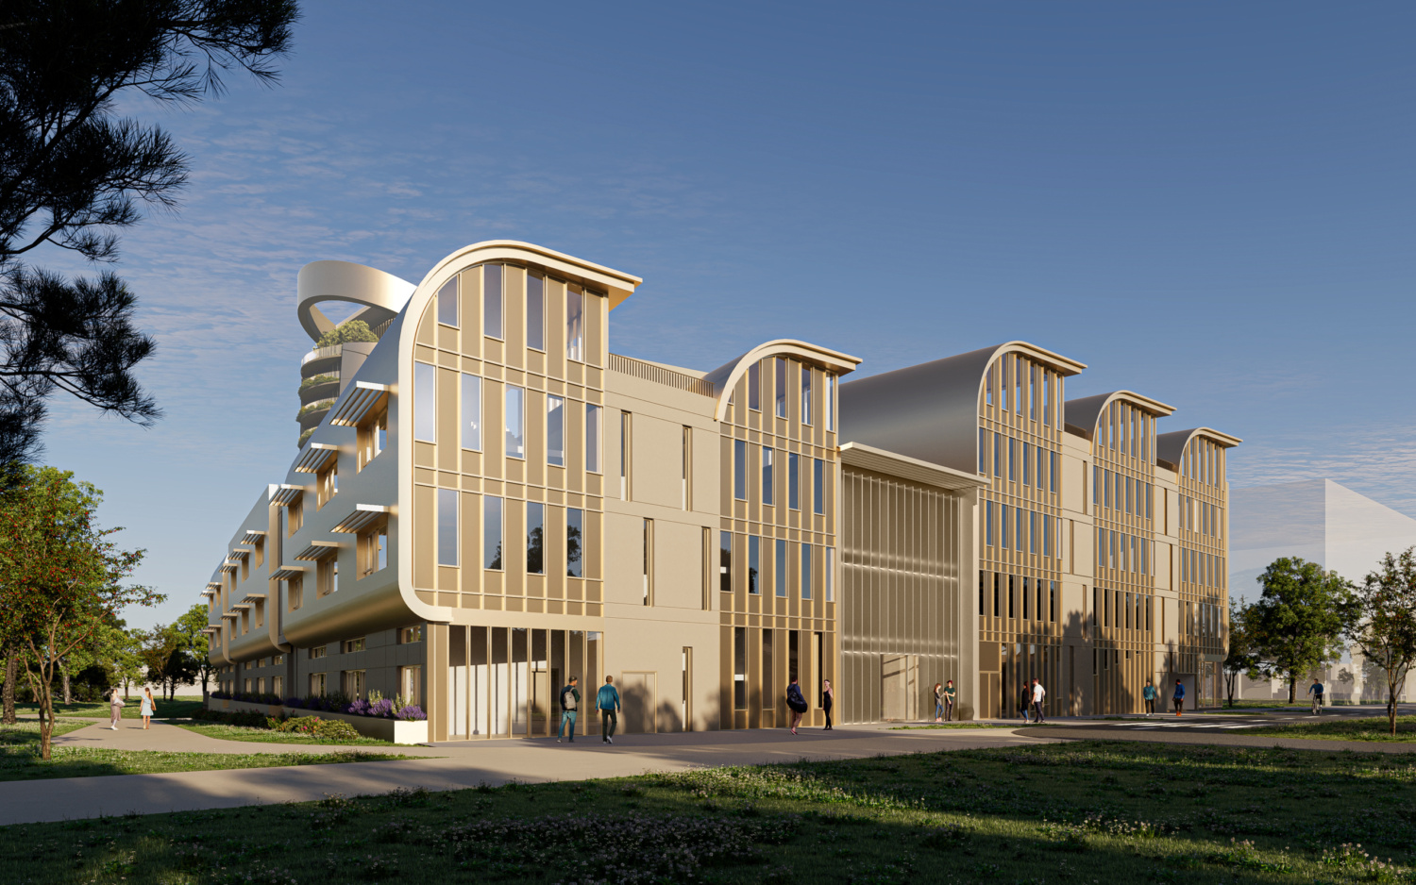
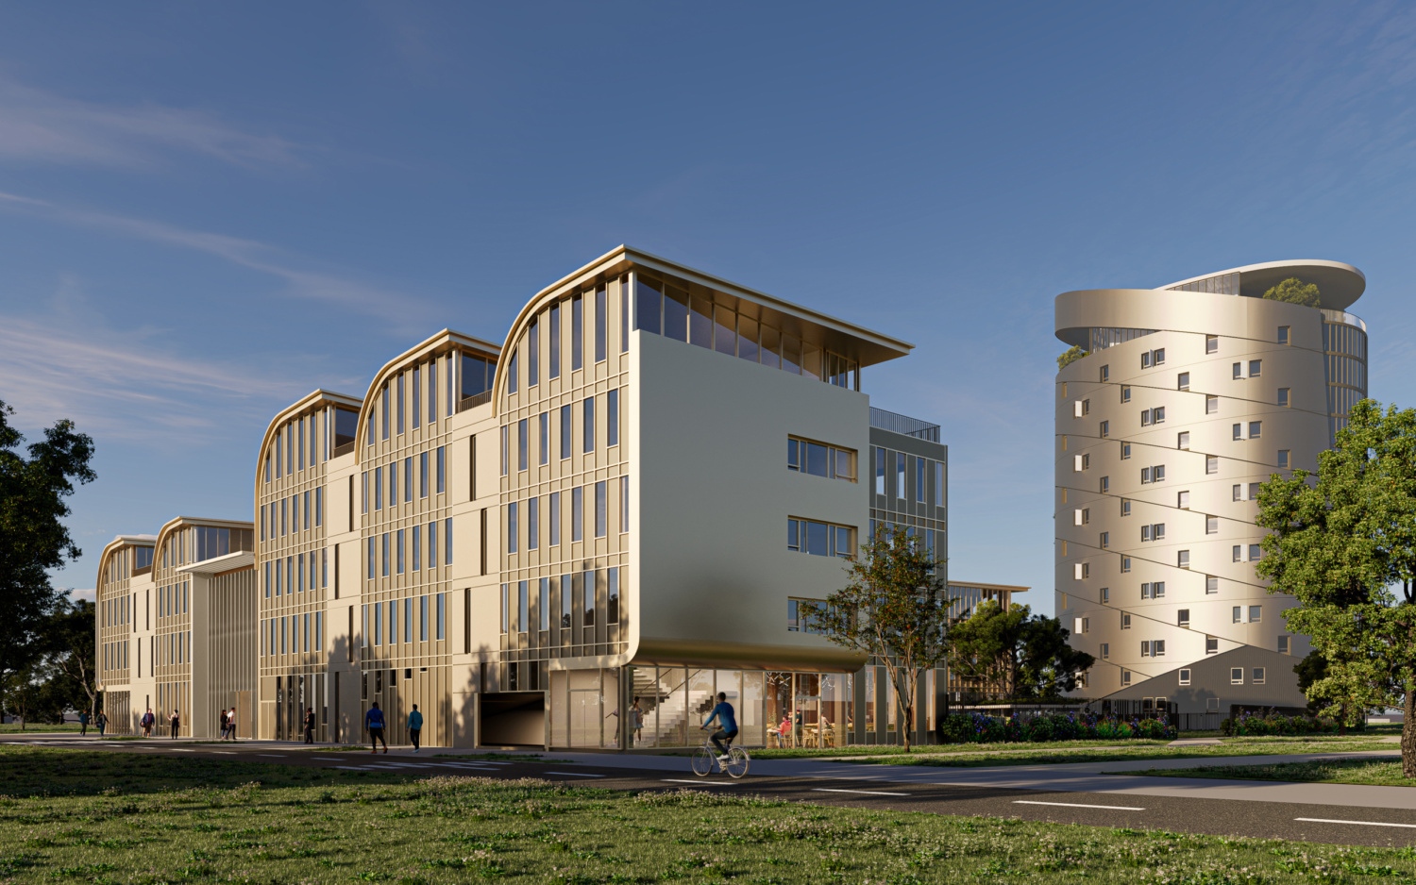
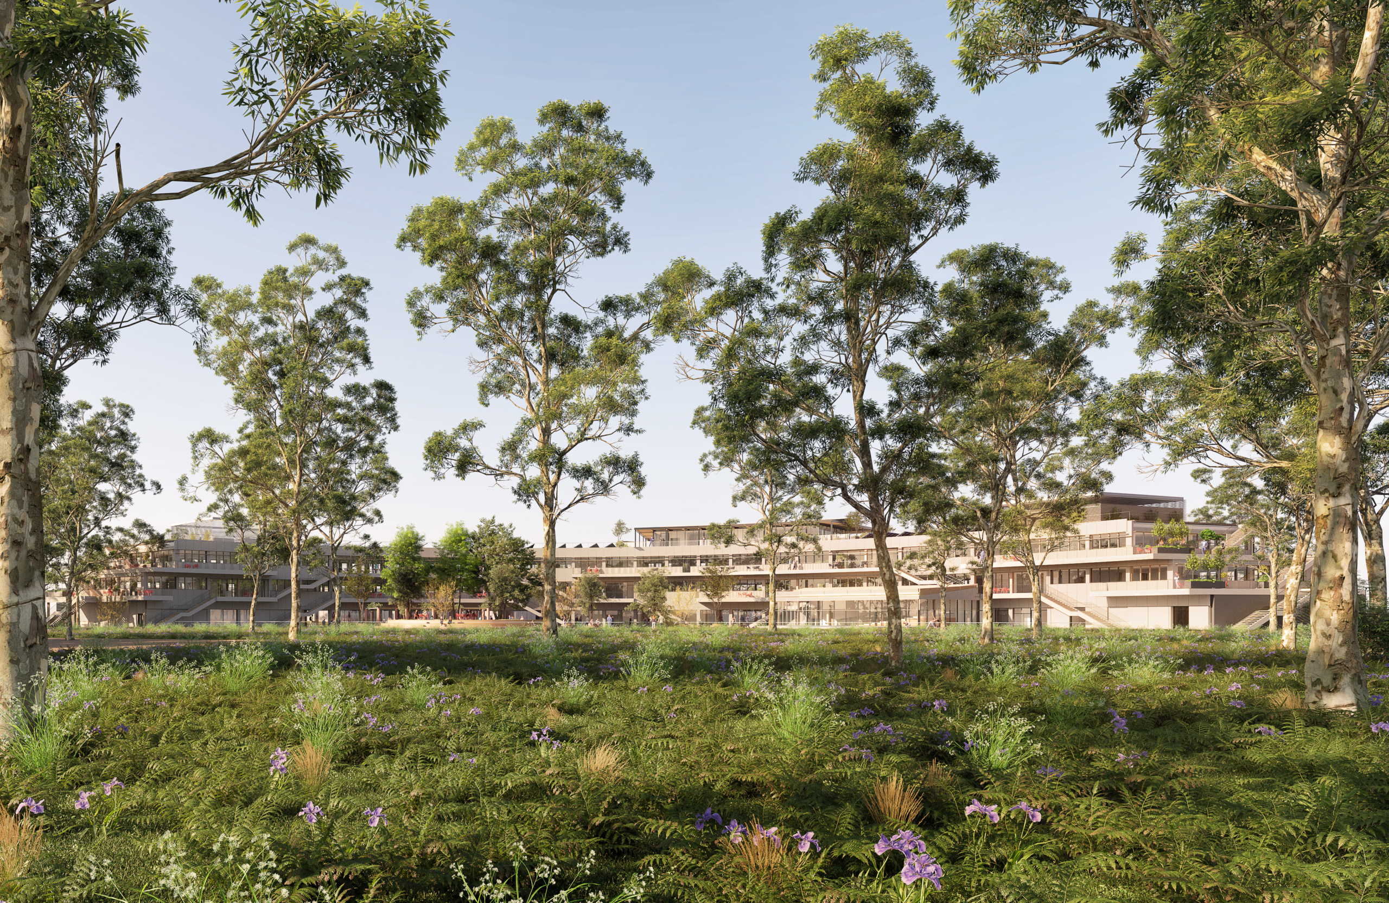
Like metal sails seemingly capturing the Mediterranean light, the sawtooth roofs of the workshops at the new ARTFX international campus in Montpellier embody the identity of this creative and welcoming institution. Located at the heart of the Parc Marianne eco-district, the campus is conceived as a contemporary abbey, bringing together teaching and accommodation to provide 1,100 students with training in 2D/3D animation, digital visual effects, video game development, programming and filmmaking.
Maîtrise d’ouvrage
Programme
Surface
Certifications
Calendrier
Maîtrise d’ouvrage
Opalia
Programme
New ArtFX School Campus dedicated to careers in animation and digital creation, the new campus features: classrooms and training facilities, an auditorium, screening rooms, film studios, exhibition spaces, a restaurant, a cafeteria, a landscaped park, an indoor garden, and two student residences offering respectively 200 and 300 rooms.
Surface
Area
18 000 m²
Certifications
BREEAM Very Good
Calendrier
Under construction
The site has been designed as a place that is both open and protective, reflecting ARTFX’s educational approach and encouraging interaction, encounters, student independence and unrestricted access to all areas of the school.
The teaching building is organised around a light-filled central atrium, serving as a hub connecting the educational spaces, film studios, auditorium and ARTFX offices. Its softened forms create a protective metal envelope that extends upwards to form the large sawtooth roofs of the teaching workshops. The façade design, combining slender openings with a large-scale composition punctuated by the sawtooth roofs, creates a sense of calm monumentality, at the intersection of international ambition and the human scale of student life.
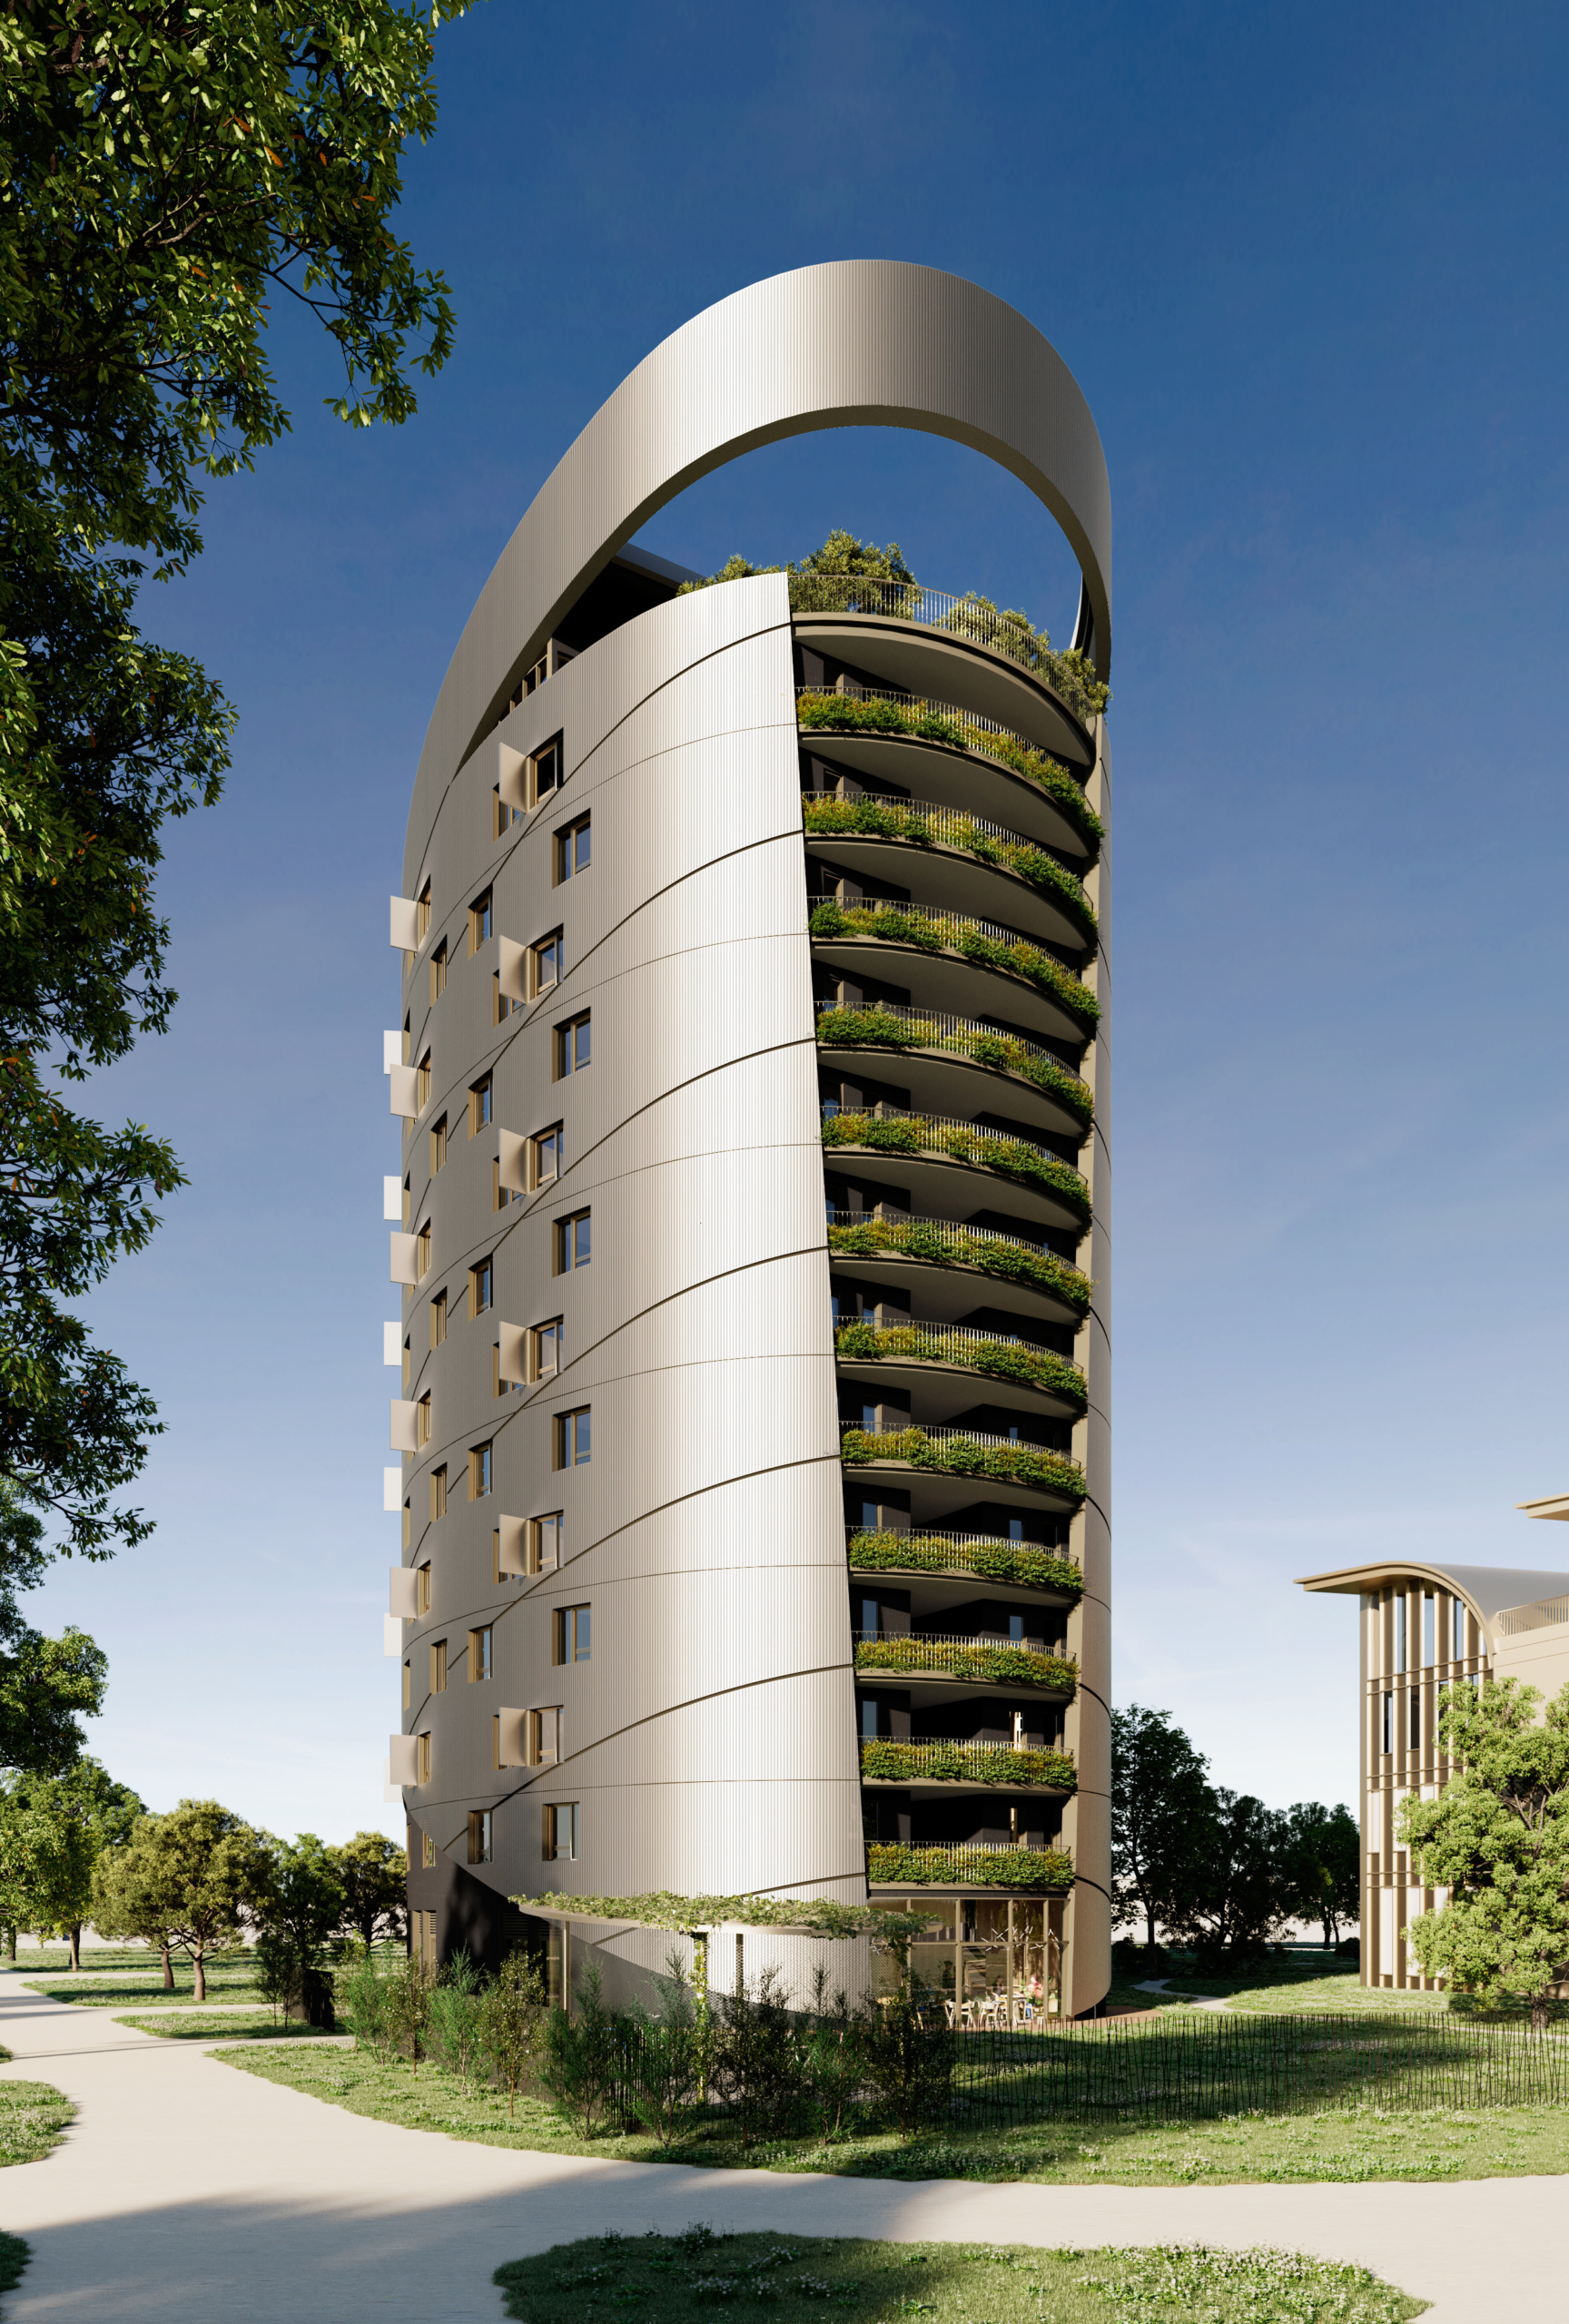
The accommodation is organised around two residences with strong, distinct yet complementary identities, embodying two of Montpellier’s defining values: modernity and a close relationship with nature. The first residence, located within the same park as the school, stands as a prominent landmark on the horizon, a signal and an enduring, universal symbol — both an ode to the Mediterranean heritage and a vision for the future. Its oval form responds to the demands of the climate while enabling more effective management of natural light.
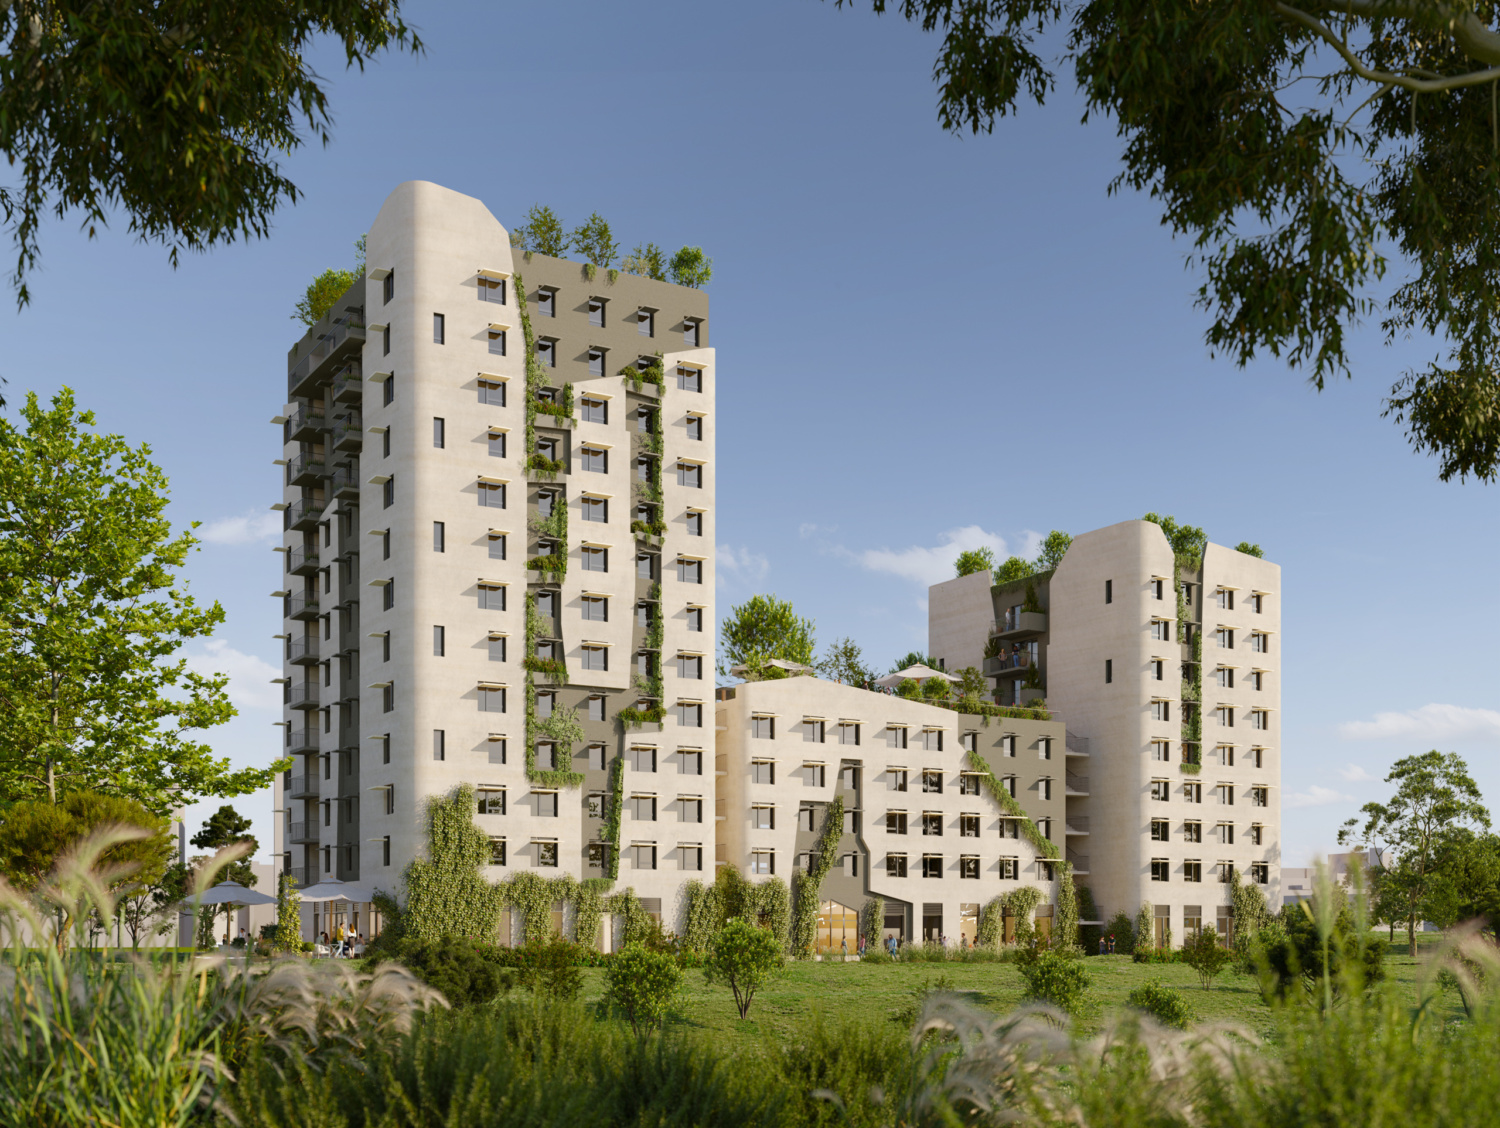
The second residence, located just a few steps from the school, at the heart of the Parc Linéaire within the ZAC République development, adopts a more organic architectural language inspired by the limestone landscapes of the Montpellier hinterland, particularly the Chaos de Montpellier-le-Vieux. It thus extends the concept of “living in nature” by creating a close dialogue between architecture and landscape. The residences will form an essential component of the campus, providing 500 rooms as well as a wide range of spaces dedicated to student life, including cinemas, sports and music facilities, coworking spaces, and areas for relaxation and social interaction.
Finally, the project sets an exemplary environmental ambition. The heart of the block will be extensively landscaped with plant species representative of the region’s biodiversity. Facilities promoting soft mobility will be integrated into both the school and the residences, while the buildings will target high levels of energy performance, certified through a BREEAM Very Good rating.
The teaching building is organised around a light-filled central atrium, serving as a hub connecting the educational spaces, film studios, auditorium and ARTFX offices. Its softened forms create a protective metal envelope that extends upwards to form the large sawtooth roofs of the teaching workshops. The façade design, combining slender openings with a large-scale composition punctuated by the sawtooth roofs, creates a sense of calm monumentality, at the intersection of international ambition and the human scale of student life.
The accommodation is organised around two residences with strong, distinct yet complementary identities, embodying two of Montpellier’s defining values: modernity and a close relationship with nature. The first residence, located within the same park as the school, stands as a prominent landmark on the horizon, a signal and an enduring, universal symbol — both an ode to the Mediterranean heritage and a vision for the future. Its oval form responds to the demands of the climate while enabling more effective management of natural light.
The second residence, located just a few steps from the school, at the heart of the Parc Linéaire within the ZAC République development, adopts a more organic architectural language inspired by the limestone landscapes of the Montpellier hinterland, particularly the Chaos de Montpellier-le-Vieux. It thus extends the concept of “living in nature” by creating a close dialogue between architecture and landscape. The residences will form an essential component of the campus, providing 500 rooms as well as a wide range of spaces dedicated to student life, including cinemas, sports and music facilities, coworking spaces, and areas for relaxation and social interaction.
Finally, the project sets an exemplary environmental ambition. The heart of the block will be extensively landscaped with plant species representative of the region’s biodiversity. Facilities promoting soft mobility will be integrated into both the school and the residences, while the buildings will target high levels of energy performance, certified through a BREEAM Very Good rating.
Caisse d’Épargne
Midi-Pyrénées Headquarters
Midi-Pyrénées Headquarters